
Address
400 Devon Ct, Oakley, CA
Price
$ 625,000
Property Attributes
- MLS#41145956
- TypeSingle Family
- Listing Status Active
- CountyContra Costa
- CityOakley
- NeighborhoodOAKLEY
- Zip94561
- Style
- Year Built1992
- Price$ 625,000
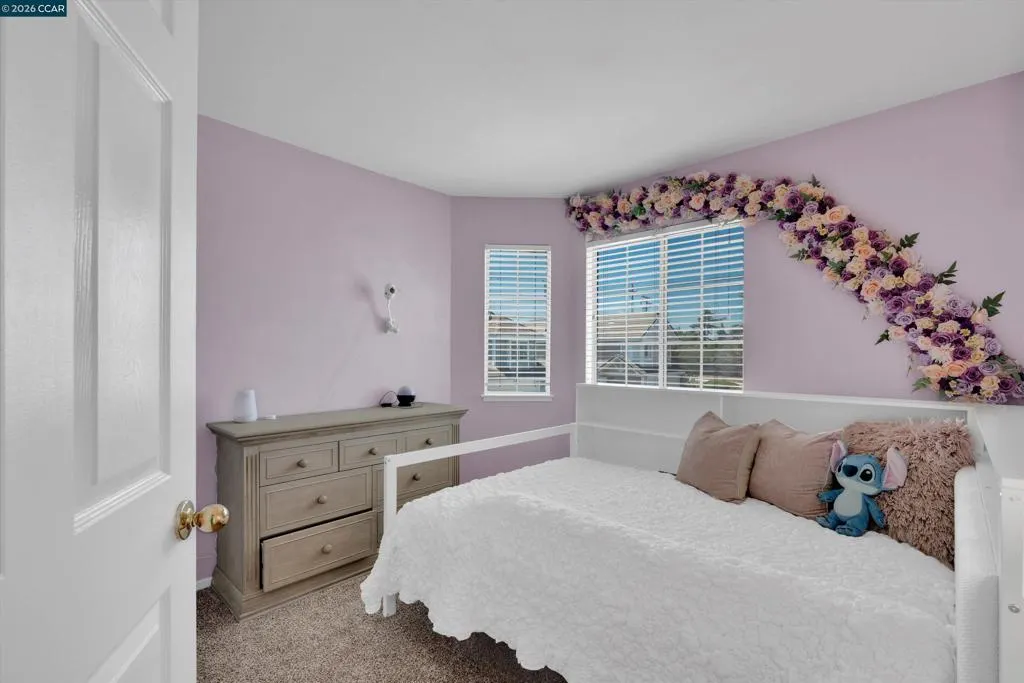
- Bedrooms4
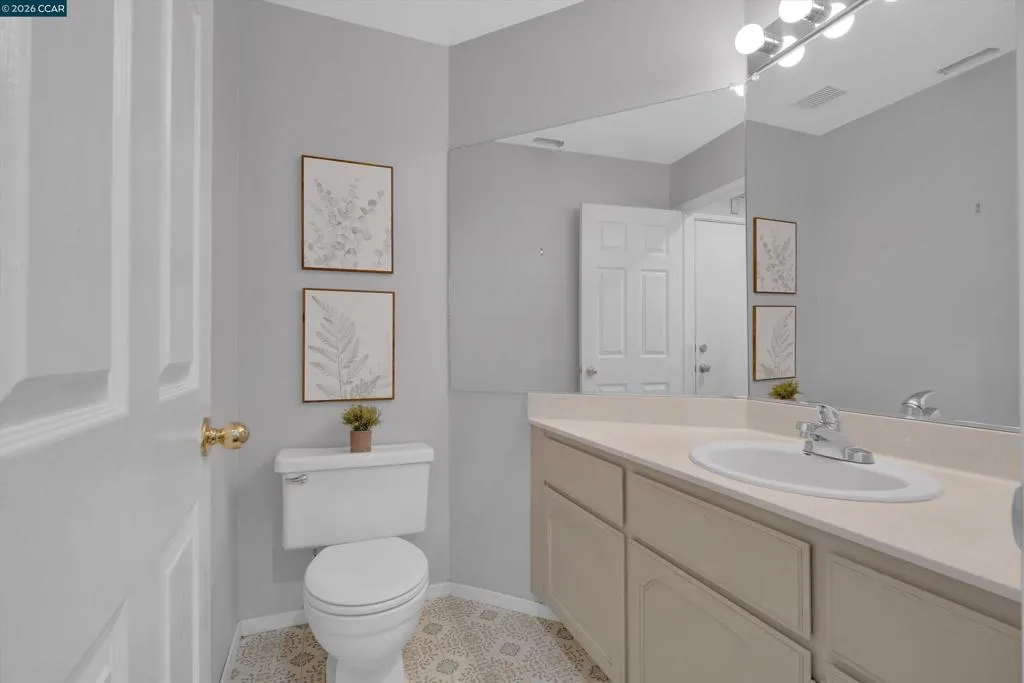
- Full Bathrooms2
- Half Bathrooms1
- Sqr Footage1787
- Lot Size0.1672 Acres
Data Source:
California Regional MLS (CRMLS)
Property Description
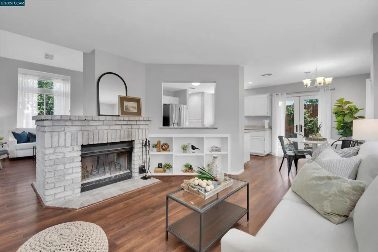
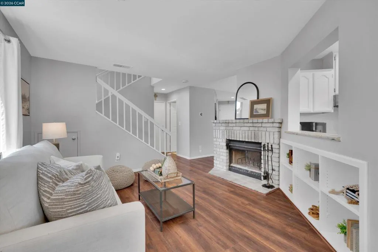
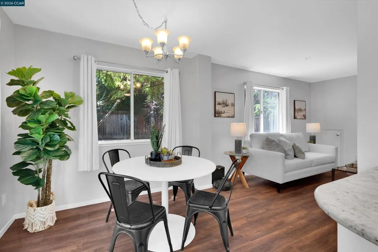
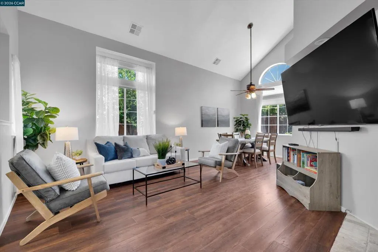
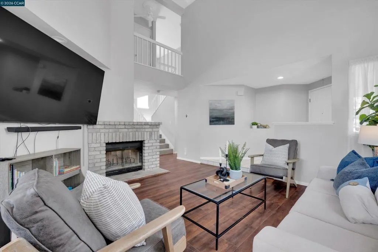
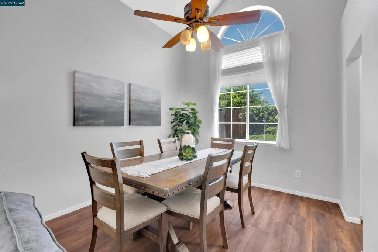
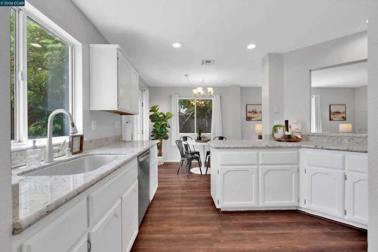
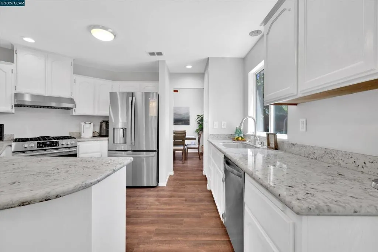
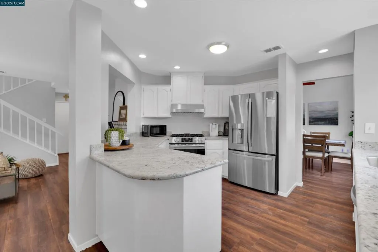
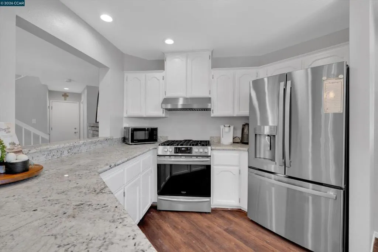
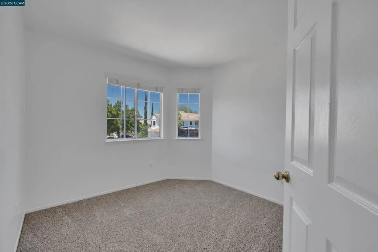
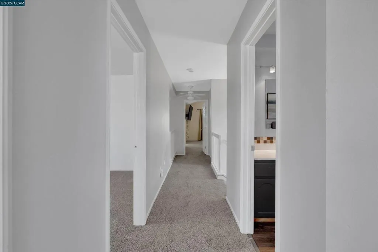
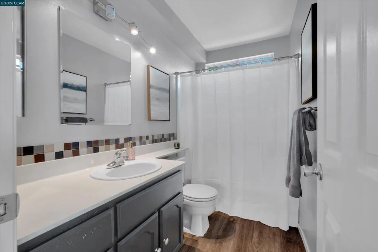
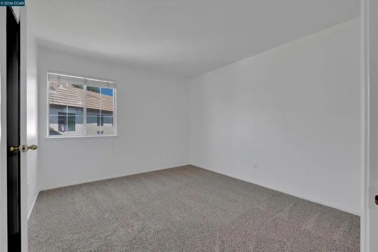
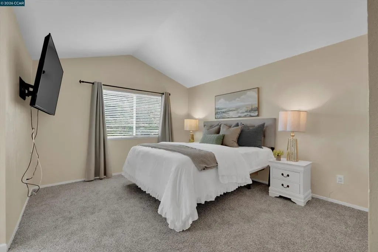
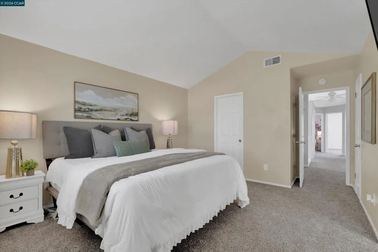
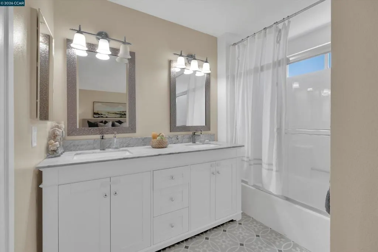
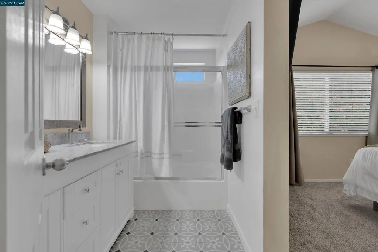
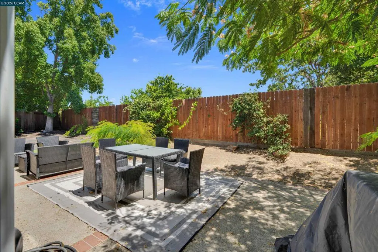
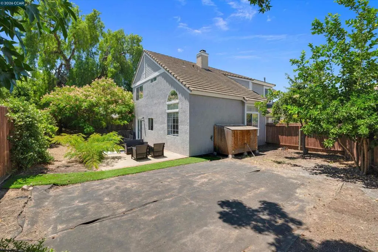
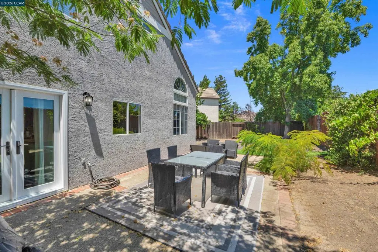
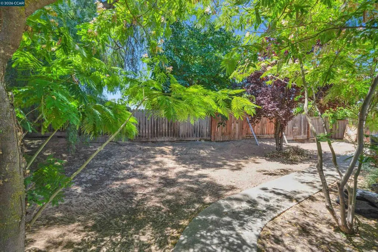
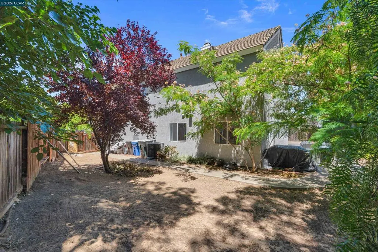
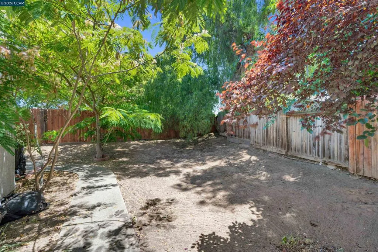
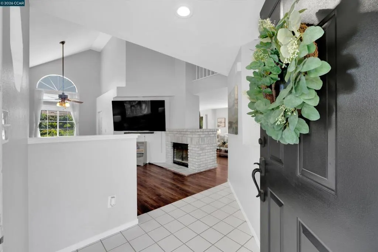
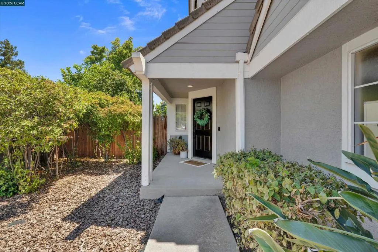
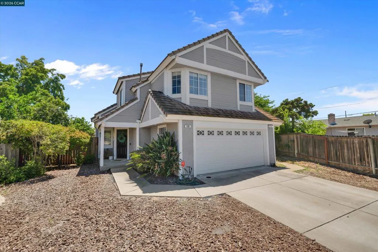
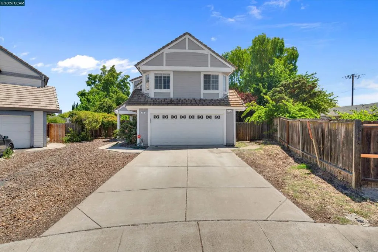
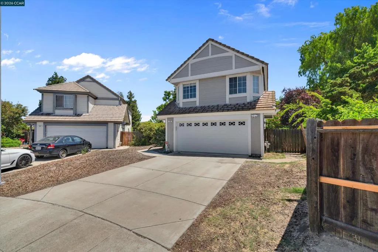
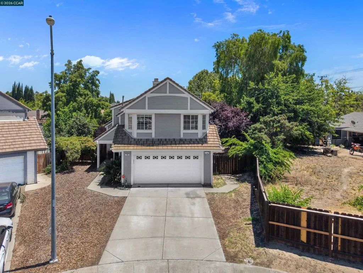
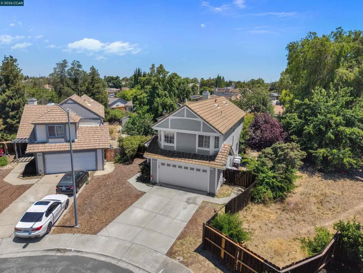
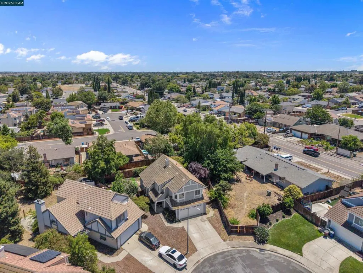
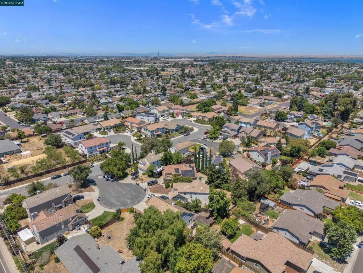
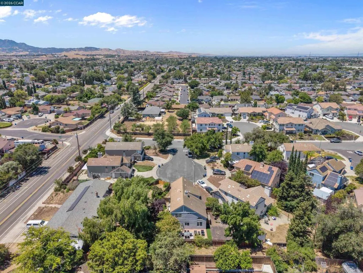
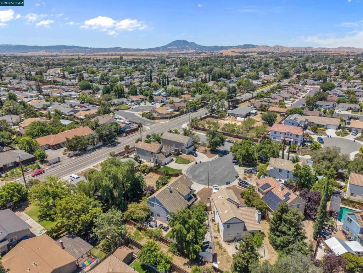
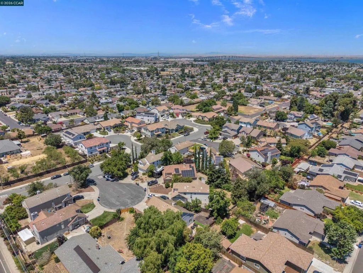
Welcome home to 400 Devon Ct.! Tucked away at the end of a quiet court in the heart of Oakley, this beautifully updated 4-bedroom, 2.5-bath home offers 1,787 sq. ft. of thoughtfully designed living space on a generous 7,285 sq. ft. lot. Filled with abundant natural light, the inviting floor plan features modern colors, newly installed carpet, and updated finishes throughout. The updated kitchen showcases granite countertops, stainless steel appliances, and ample space for cooking and entertaining. The inviting living and family rooms provide comfortable spaces to relax and gather, highlighted by a cozy brick-surround fireplace. The family room also features custom built-in shelving, offering the perfect place to display décor, books, or family keepsakes while adding both character and functionality to the space. Upstairs, the spacious primary suite features a walk-in closet and an ensuite bath with dual sinks and a shower-over-tub combination, creating a relaxing retreat. The expansive backyard offers endless possibilities to create your dream outdoor living space, with potential for boat or trailer parking. Conveniently located near parks, schools, shopping, dining, and just minutes from the California Delta, this home is perfect for boating and outdoor enthusiasts alike. Don’t miss the opportunity to make this move-in-ready Oakley gem your next home!
| Price History | |
|---|---|
| 8/24/2026 | Listed $625,000 |
General Features
| Living Area | 1787 |
|---|---|
| Heating | Forced Air |
| Cooling | Central Air |
| Possession | Close Of Escrow |
| Roof | Tile |
| Appliances | Gas Water Heater |
| Garage Spaces | 2 |
| Patio/Porch Features | Patio |
| Architectural Style | Traditional |
| Pool Features | None |
| Construction Materials | Stucco |
| Year Built | 1992 |
| Stories Count | 2 |
| Levels | Two |
| Property Subtype | Single Family Residence |
| County | Contra Costa |
| New Construction | false |
| Property Type | Residential |
| HOA | false |
| Attached Garage | true |
| Subdivision Name | OAKLEY |
| Garage Y/N | true |
| Full Baths | 2 |
| Status | Active |
| Directions | Cross Street: Lois Ln.. |
| City | Oakley |
| Disclosures | Easement(s) |
| Lot Size Units | Square Feet |
| Lot Size Square Feet | 7285 |
| Listing Terms | Cash,Conventional,FHA,VA Loan |
| Virtual Tour | https://400DevonCt.com/idx |
| Standard Status | Active |
| Occupancy Type | Owner |
| Property Sub Type Additional | Single Family Residence |
| PostalCity | OAKLEY |
Interior Features
| Flooring | Carpet,Laminate,Tile,Wood |
|---|---|
| Air Conditioning Y/N | true |
| Heating Y/N | true |
| Fireplace Y/N | true |
| Half Baths | 1 |
| Total Bedrooms | 4 |
| Total Baths | 3 |
Exterior Features
| Parking Features | Garage |
|---|---|
| Lot Features | Back Yard,Front Yard,Garden,Yard |
| Total Parking | 2 |
| Lot Size Area | 7285 |
| Lot Size Acres | 0.1672 |
| Private Pool | false |
| Lot Size Source | Public Records |
Amenities
- Foreclosure
- Views
- Short Sale
- New Construction
- Adult 55+
- Lease To Own
- No HOA Fees
- Furnished
- Primary On Main
- Air Conditioning
- Seller Finance
- Green
- Fixer Upper
- Horse
- Golf
- Fireplace
- Deck
- Garage
- Basement
- Pool
Property vs Single Family Average in 94561
Price
Year Built
 Based on information from California Regional Multiple Listing Service, Inc. as of September 17, 2026 10:00 AM UTC This information is for your personal, non-commercial use and may not be used for any purpose other than to identify prospective properties you may be interested in purchasing. Display of MLS data is usually deemed reliable but is NOT guaranteed accurate by the MLS. Buyers are responsible for verifying the accuracy of all information and should investigate the data themselves or retain appropriate professionals. Information from sources other than the Listing Agent may have been included in the MLS data. Unless otherwise specified in writing, Broker/Agent has not and will not verify any information obtained from other sources. The Broker/Agent providing the information contained herein may or may not have been the Listing and/or Selling Agent.
