
Views
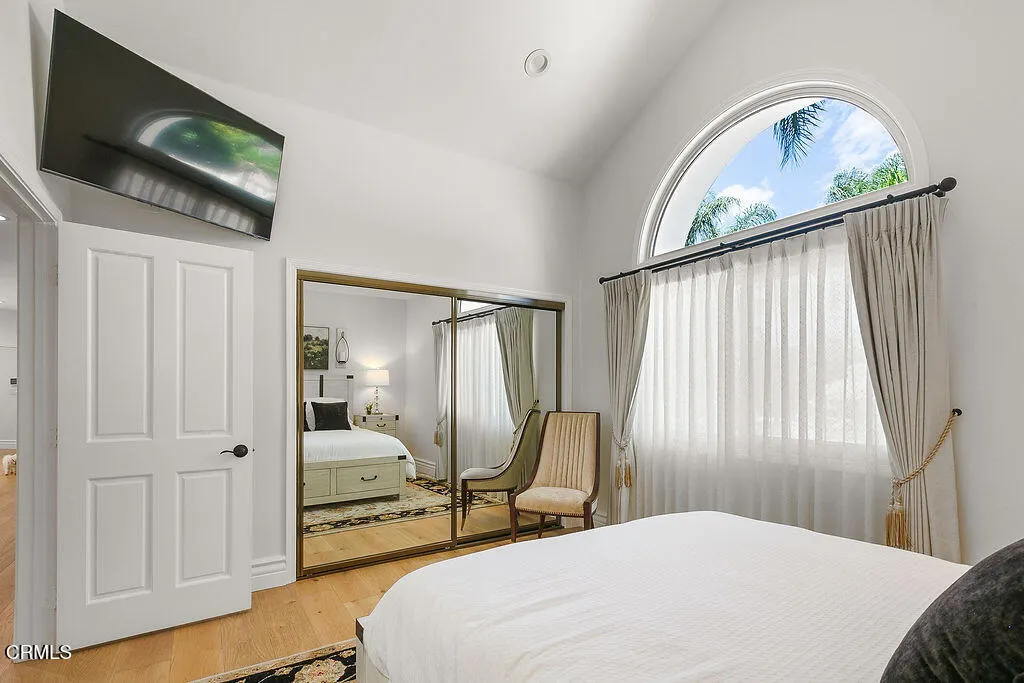
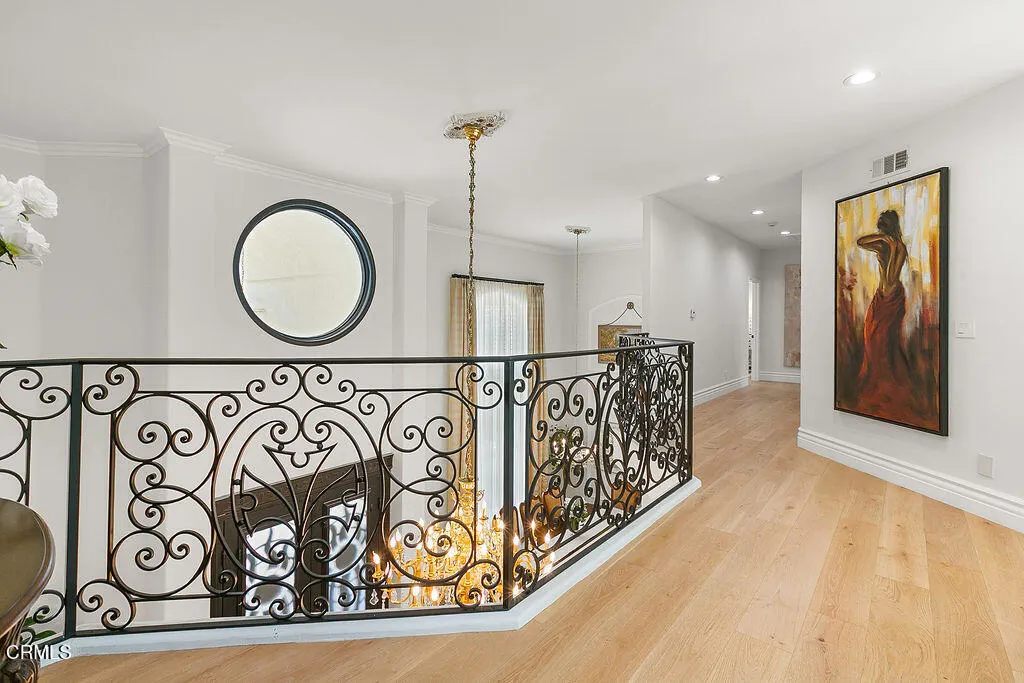
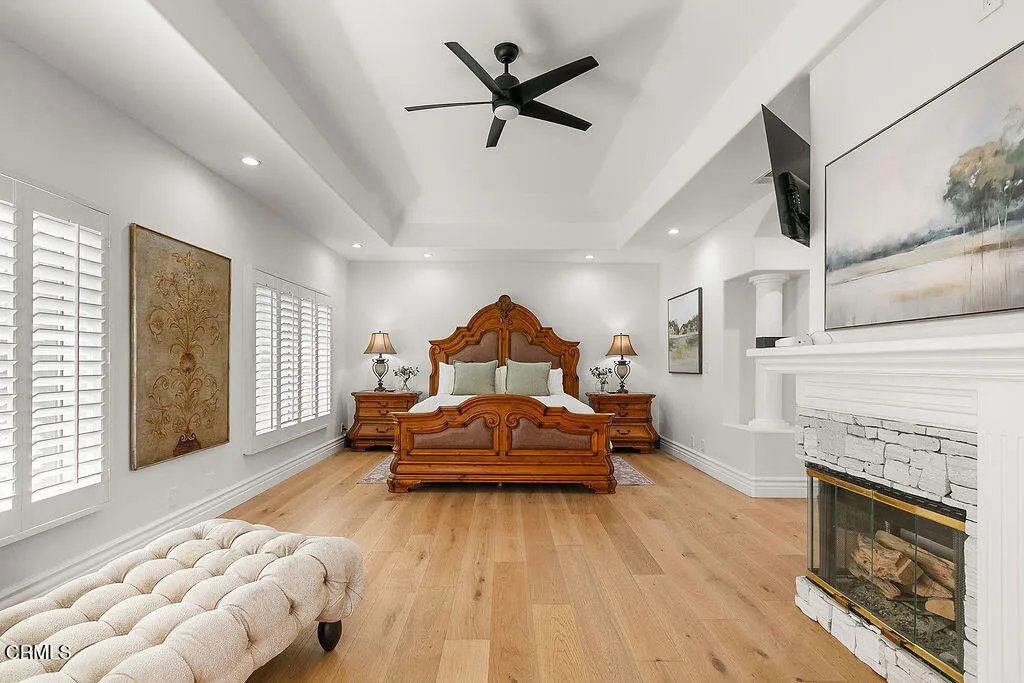
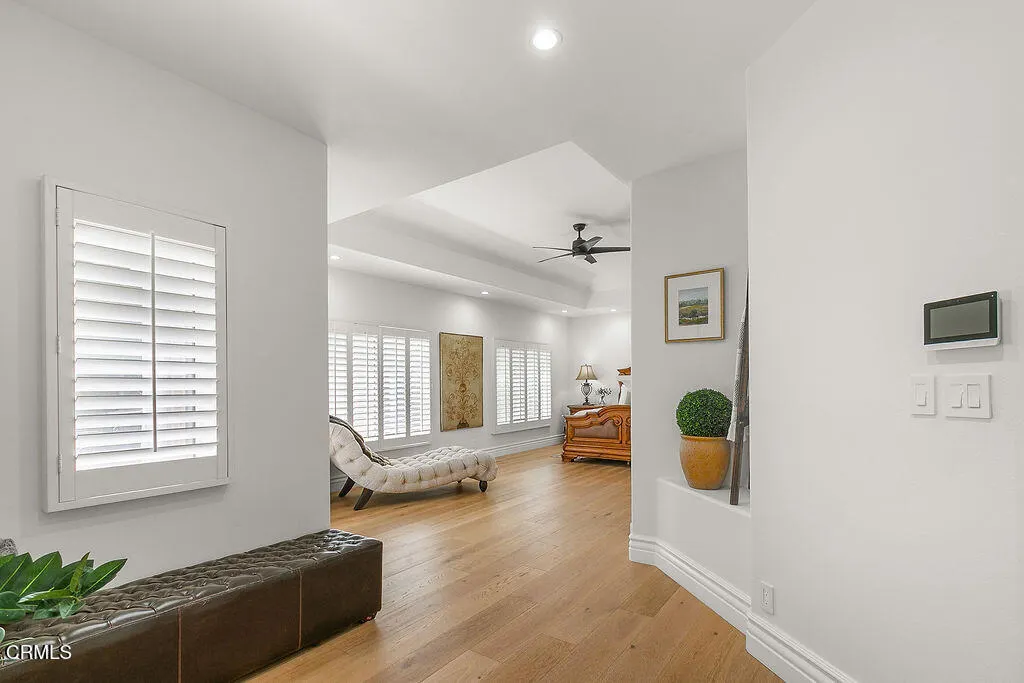
Address
11016 Red Barn Road, Santa Rosa, CA
Price
$ 3,325,000
Property Attributes
- MLS#V132467
- TypeSingle Family
- Listing Status Active
- CountyVentura
- CitySanta Rosa
- Area Cam - Santa Rosa Vly
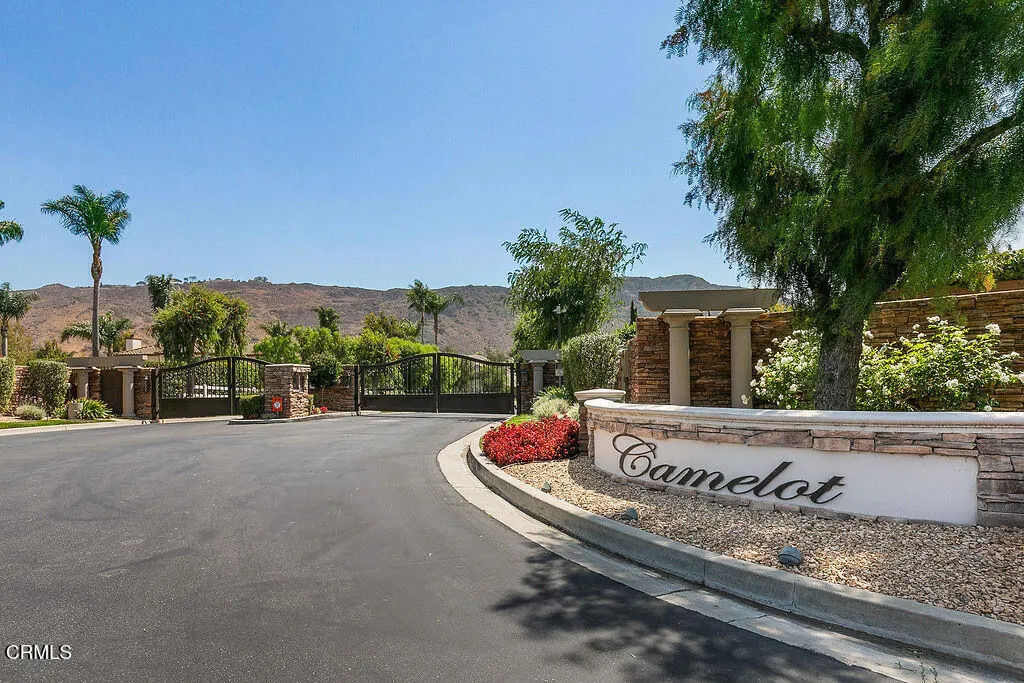
- NeighborhoodCamelot Estates - 1412
- Zip93012
- Style
- Year Built1991
- Price$ 3,325,000
- Bedrooms5
- Full Bathrooms5
- Half Bathrooms1
- Sqr Footage5400
- Lot Size1.019 Acres
Data Source:
California Regional MLS (CRMLS)
Property Description
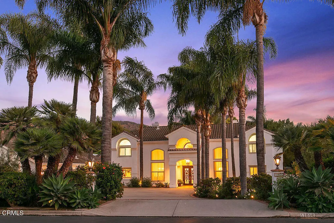
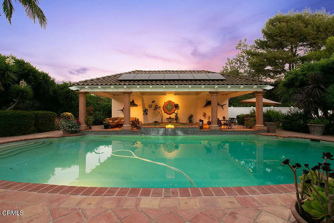
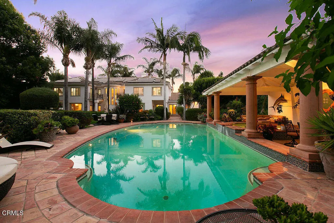
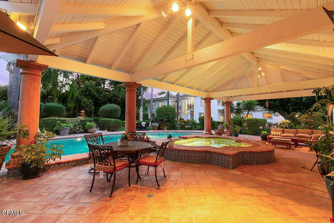
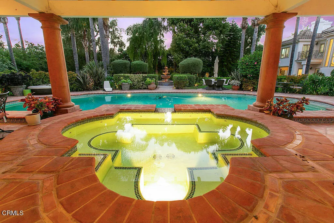
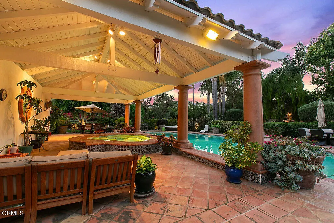
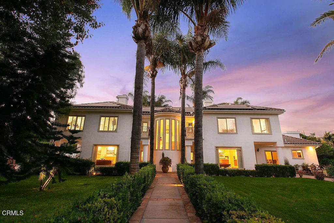
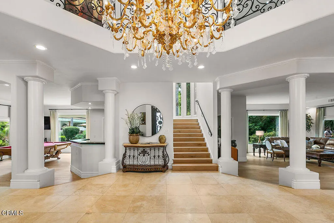
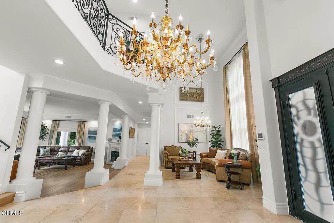
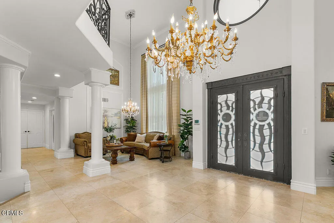
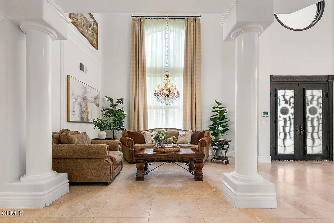
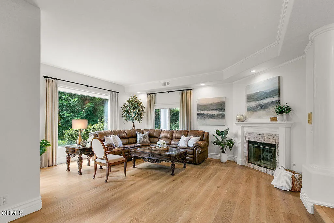
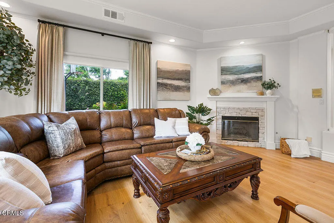
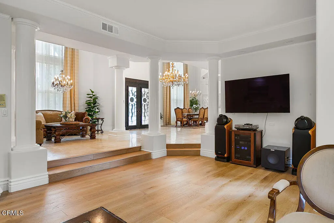
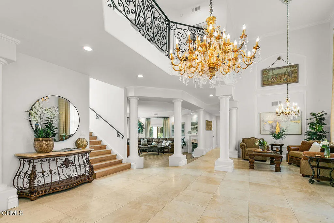
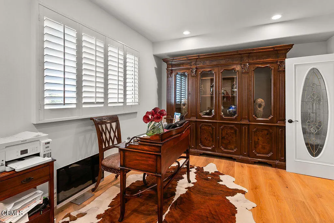
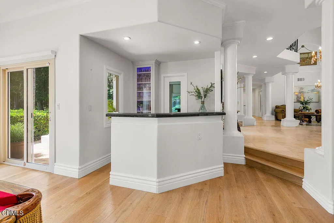
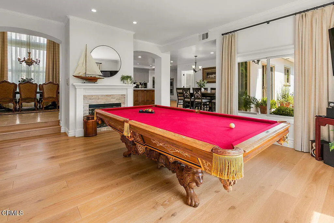
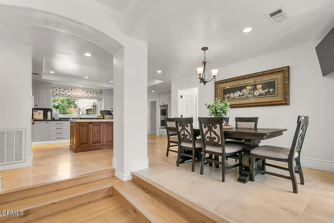
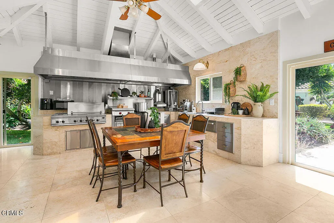
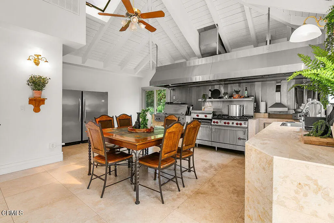
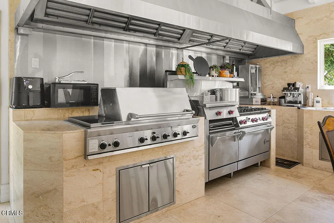
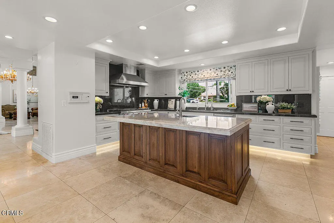
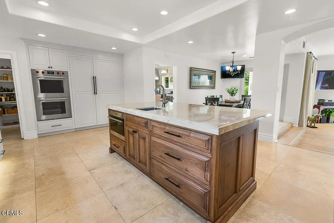
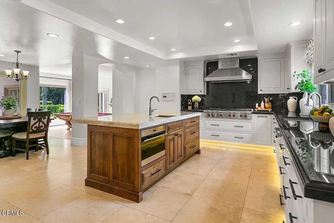
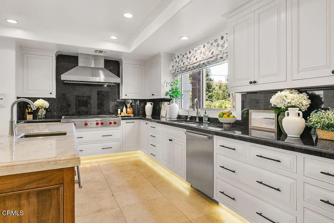
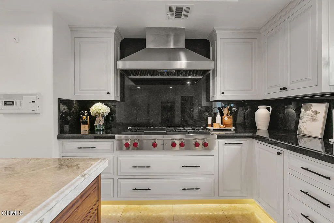
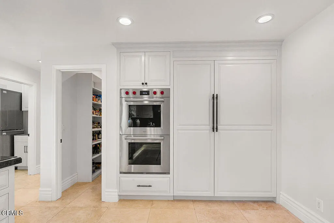
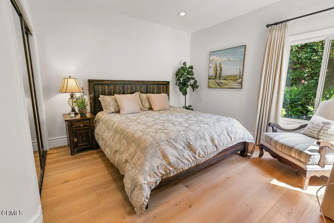
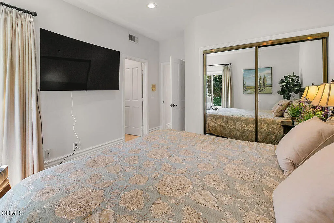
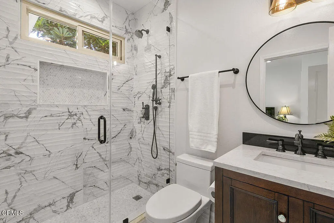
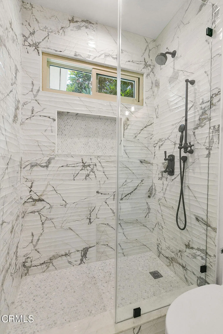
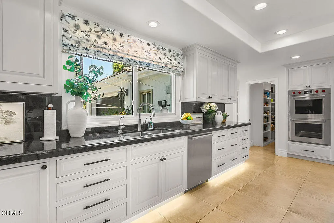
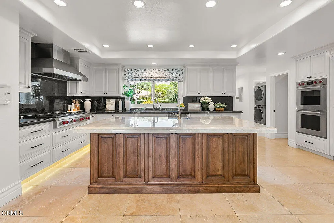
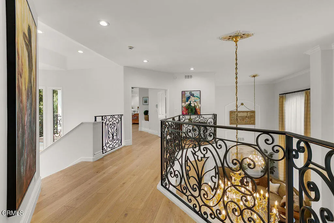
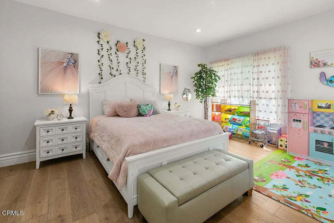
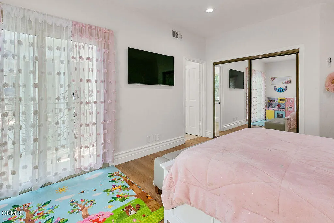
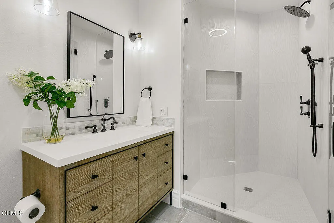
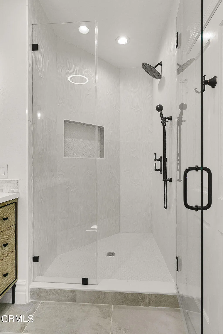
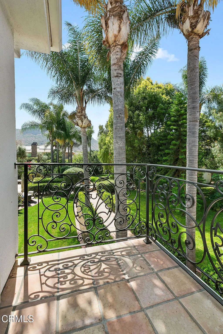
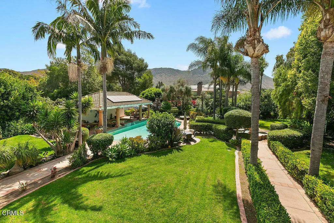
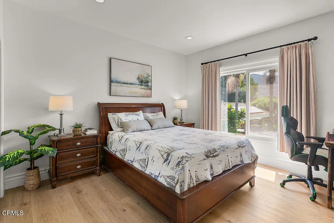
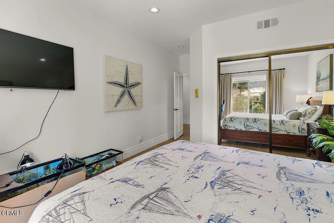
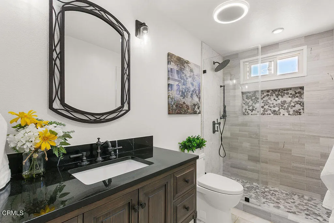
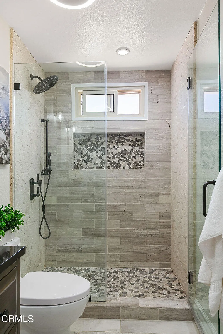
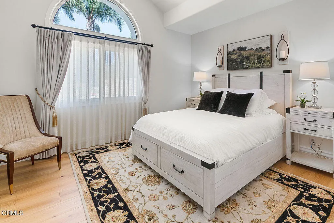
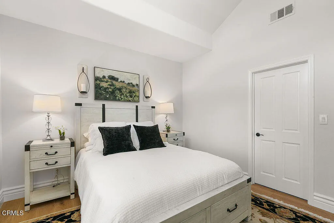
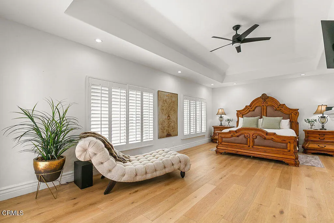
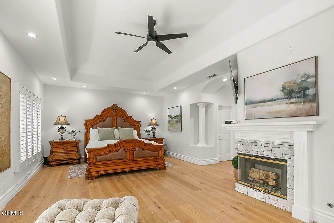
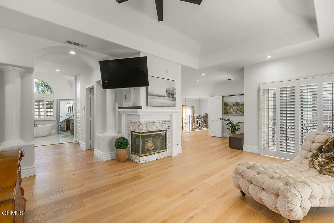
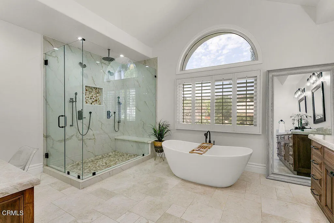
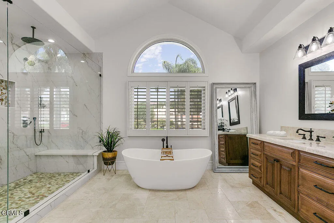
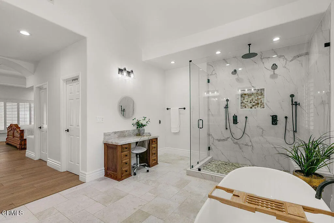
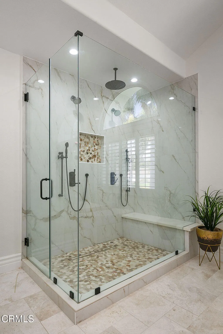
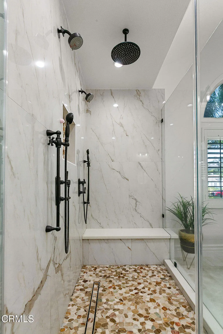
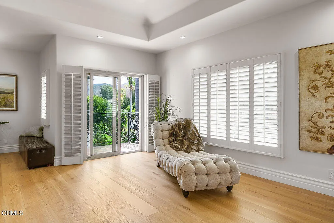
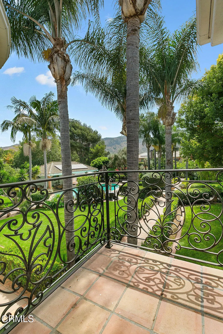
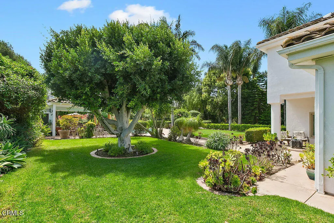
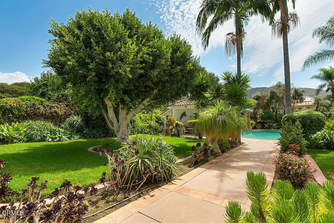
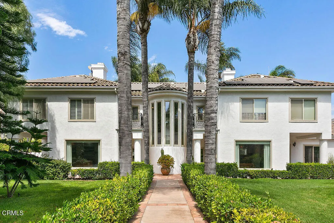
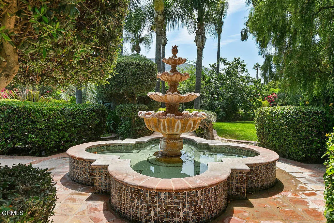
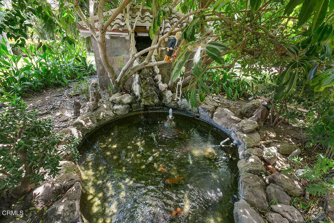
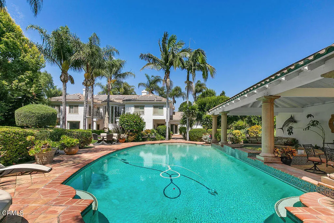
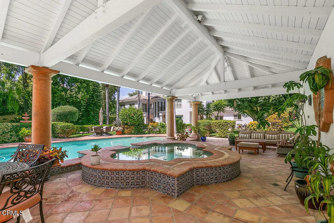
Extraordinary modern Mediterranean in gated Camelot Estates! Situated on a prime acre corner lot in prestigious Santa Rosa Valley, this completely reimagined two-story villa showcases timeless architectural elegance with contemporary luxury. Over 5,400 sq ft 'under roof,' this residence welcomes with a grand foyer, soaring volume ceilings, columns, and archways, all bathed in natural light. The redesigned island kitchen features top-tier appliances, custom cabinetry, and opens seamlessly to the family room. An entertainer's dream, the home boasts a gourmet indoor kitchen with commercial venting, rotisserie, smoker with solar-powered vent, and stainless barbecue. Offering 5 spacious bedrooms and 5 baths--including oversized ensuite secondary bedrooms--plus a dedicated office/library. Resort-inspired grounds include a dazzling palm-encircled pool with covered pavilion, peaceful waterfall koi pond, fruit orchard, lush landscaping, and sports court, all with complete privacy. A rare opportunity to own a turnkey Camelot Estates masterpiece designed for luxury living and grand entertaining.
| Price History | |
|---|---|
| 12/13/2025 | Listed $3,325,000 |
General Features
| Living Area | 5400 |
|---|---|
| Sewer | Septic Tank |
| Heating | Central |
| Cooling | Central Air |
| Utilities | Cable Available,Cable Connected,Electricity Connected,Natural Gas Connected,Sewer Not Available,Water Connected |
| Possession | Close Plus 3 Days |
| Roof | Barrel,Spanish Tile,Tile |
| Appliances | 6 Burner Stove,Built-In Range,Barbecue,Double Oven,Dishwasher,Electric Oven,Gas Cooktop,Indoor Grill,Microwave,Refrigerator,Range Hood,Self Cleaning Oven,Vented Exhaust Fan,Water To Refrigerator |
| HOA Fee | 215 |
| Garage Spaces | 3 |
| Patio/Porch Features | Covered,Glass Enclosed,Patio,Porch |
| Architectural Style | Mediterranean |
| Pool Features | Gunite,Gas Heat,In Ground,Private |
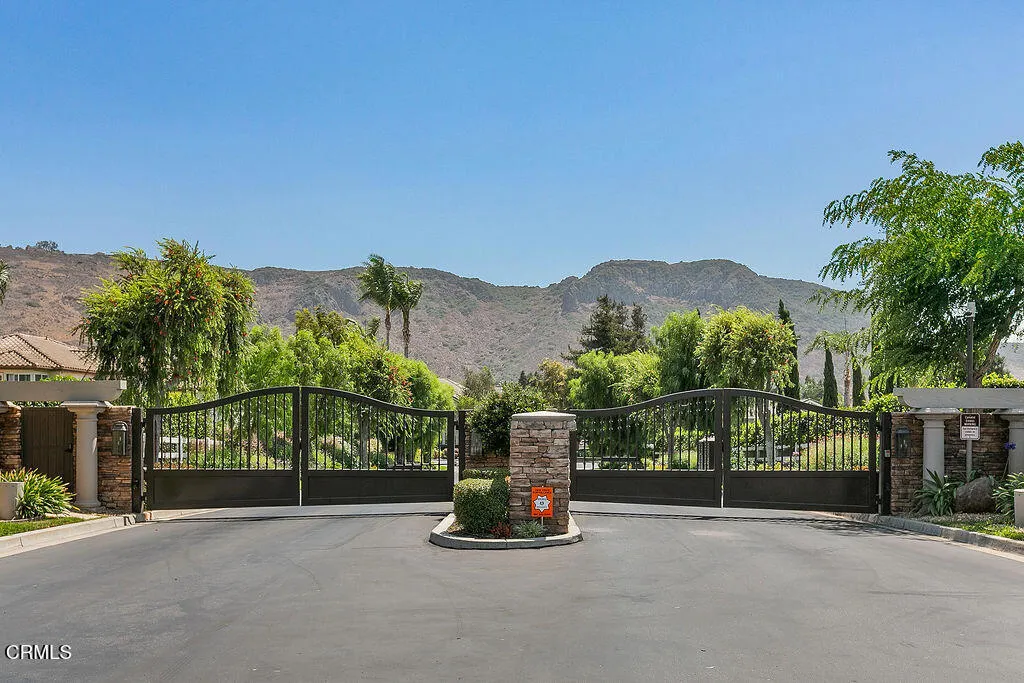
| Security Features | Gated Community |
| Exclusions | All bronze art pieces. |
| Year Built | 1991 |
| Electric | 220 Volts in Kitchen,Photovoltaics Seller Owned |
| View | Mountain(s) |
| Stories Count | 2 |
| Levels | Two |
| Property Subtype | Single Family Residence |
| Community Features | Horse Trails,Gated |
| Assoc Fee Paid Per | Monthly |
| County | Ventura |
| New Construction | false |
| Property Type | Residential |
| Association Amenities | Pets Allowed,Trail(s) |
| HOA | true |
| Attached Garage | true |
| Subdivision Name | Camelot Estates - 1412 |
| Facing Direction | North |
| Garage Y/N | true |
| Other Structures | Outbuilding |
| Full Baths | 5 |
| Special Listing Conditions | Standard |
| Status | Active |
| Directions | Santa Rosa Road to Brittany Park South to Red Barn, left. Home is first home on South side of street |
| City | Santa Rosa |
| Disclosures | Covenants/Restrictions Disclosure,HOA Disclosure |
| Association Name | Camelot |
| Senior Community Y/N | false |
| MLS Area | VC46 - Cam - Santa Rosa Vly |
| Lot Size Units | Square Feet |
| Lot Size Square Feet | 44387 |
| Listing Terms | Cash to New Loan,Conventional |
| Spa Features | Gunite,In Ground |
| Property Attached Y/N | false |
| Land Lease Y/N | false |
| Current Financing | Conventional |
| Additional Parcels Y/N | false |
| Lease Considered Y/N | false |
| Structure Type | House |
| Living Area Units | Square Feet |
| Standard Status | Active |
| Occupancy Type | Owner |
| Year Built Source | Assessor |
| Property Sub Type Additional | Single Family Residence |
| PostalCity | CAMARILLO |
Interior Features
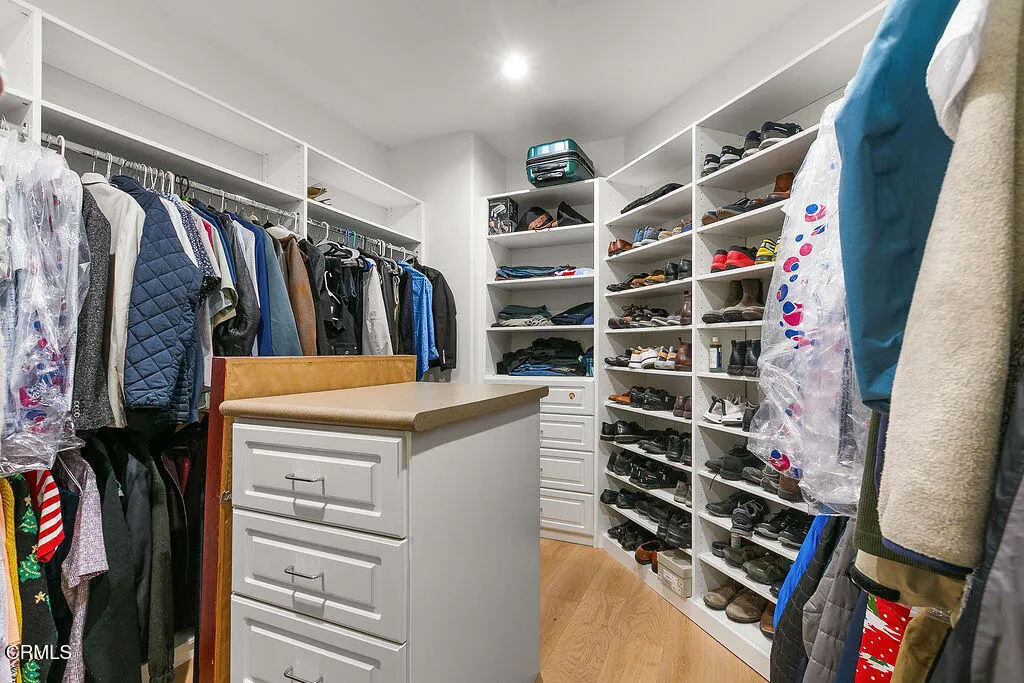
| Interior Amenities | Breakfast Bar,Built-in Features,Balcony,Separate/Formal Dining Room,Eat-in Kitchen,In-Law Floorplan,Stone Counters,Recessed Lighting,Sunken Living Room,Bar,Bedroom on Main Level,Entrance Foyer,Primary Suite,Walk-In Closet(s) |
|---|---|
| Flooring | Laminate,Stone,Tile,Wood |
| Fireplace Features | Family Room,Primary Bedroom |
| Total Stories | 2 |
| Common Walls | No Common Walls |
| Air Conditioning Y/N | true |
| Heating Y/N | true |
| Window Features | Double Pane Windows,Drapes,Plantation Shutters |
| Fireplace Y/N | true |
| Half Baths | 1 |
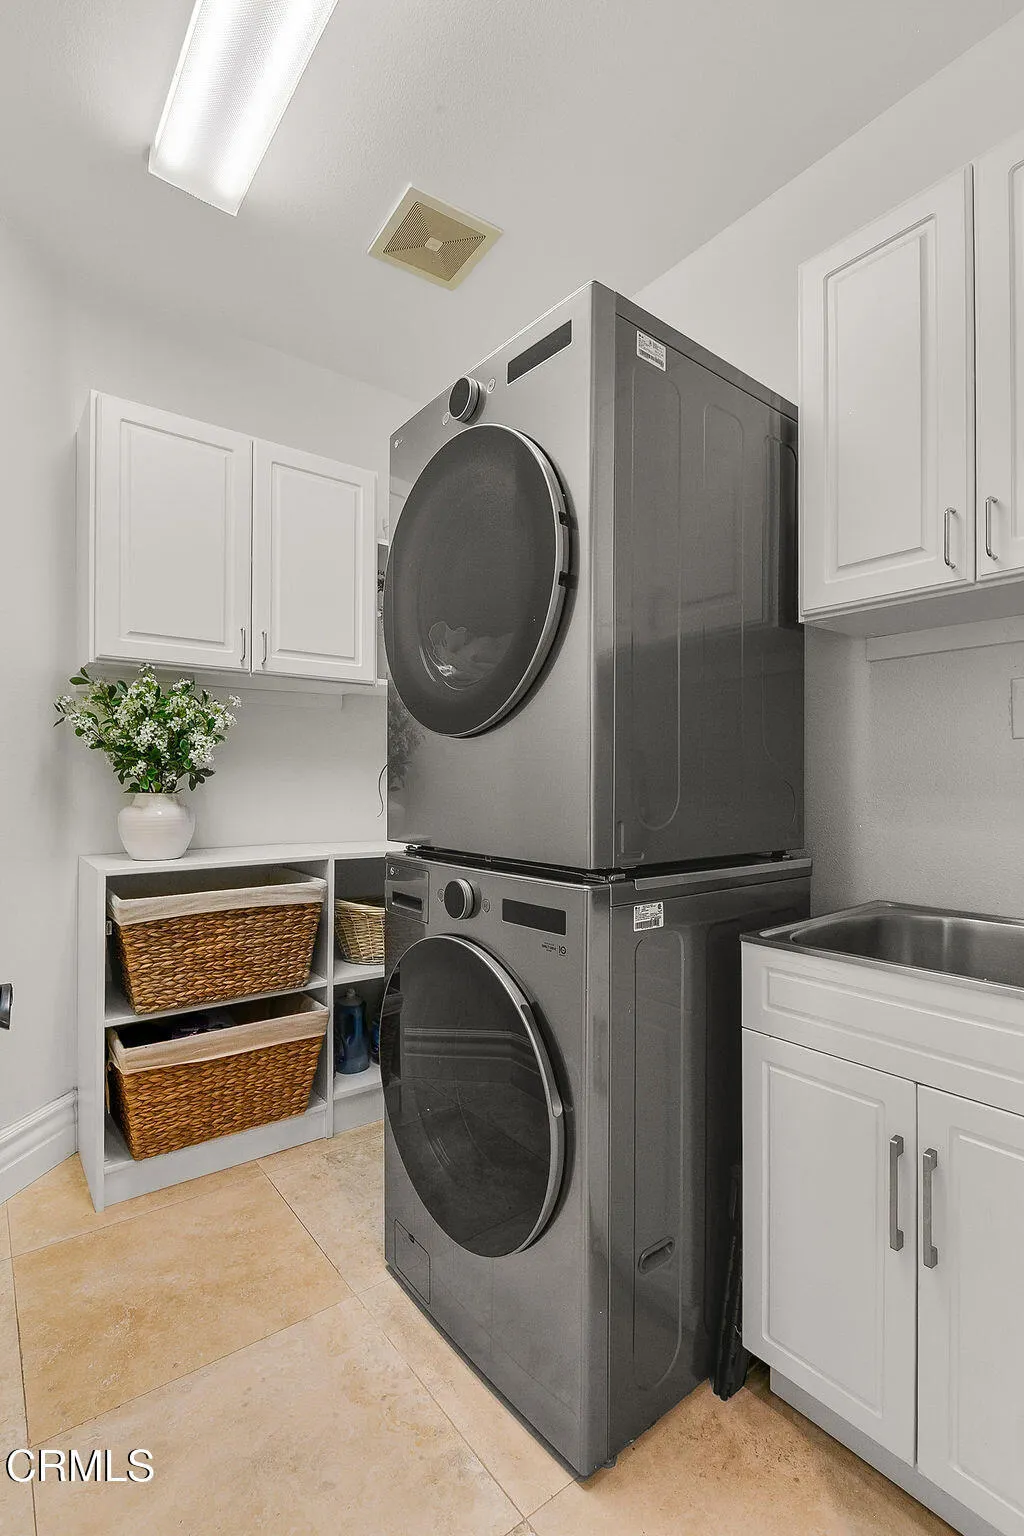
| Laundry Features | Laundry Room |
| Total Bedrooms | 5 |
| Entry Level | 1 |
| Main Level Bedrooms | 1 |
| Main Level Bathrooms | 1 |
| Total Baths | 6 |
Exterior Features
| Exterior Amenities | Koi Pond,Lighting,Sport Court |
|---|---|
| Parking Features | Concrete,Door-Multi,Direct Access,Garage,Private,Garage Faces Side |
| Lot Features | Back Yard,Corner Lot,Horse Property,Lot Over 40000 Sqft,Walkstreet |
| Total Parking | 3 |
| Lot Size Area | 44387 |
| Foundation Details | Combination |
| Spa | true |
| Lot Size Acres | 1.019 |
| Road Surface Type | Paved |
| Private Pool | true |
| Lot Size Source | Public Records |
| Door Features | Double Door Entry,French Doors |
| Road Frontage Type | Private Road |
| Builder Model | Custom |
| Horse Y/N | true |
| Horse Amenities | Riding Trail |
Amenities
- Foreclosure
- Views
- Short Sale
- New Construction
- Adult 55+
- Lease To Own
- No HOA Fees
- Furnished
- Primary On Main
- Air Conditioning
- Seller Finance
- Green
- Fixer Upper
- Horse
- Golf
- Fireplace
- Deck
- Garage
- Basement
- Pool
Property vs Single Family Average in 93012
Price
Year Built
 Based on information from California Regional Multiple Listing Service, Inc. as of September 17, 2026 10:00 AM UTC This information is for your personal, non-commercial use and may not be used for any purpose other than to identify prospective properties you may be interested in purchasing. Display of MLS data is usually deemed reliable but is NOT guaranteed accurate by the MLS. Buyers are responsible for verifying the accuracy of all information and should investigate the data themselves or retain appropriate professionals. Information from sources other than the Listing Agent may have been included in the MLS data. Unless otherwise specified in writing, Broker/Agent has not and will not verify any information obtained from other sources. The Broker/Agent providing the information contained herein may or may not have been the Listing and/or Selling Agent.
